
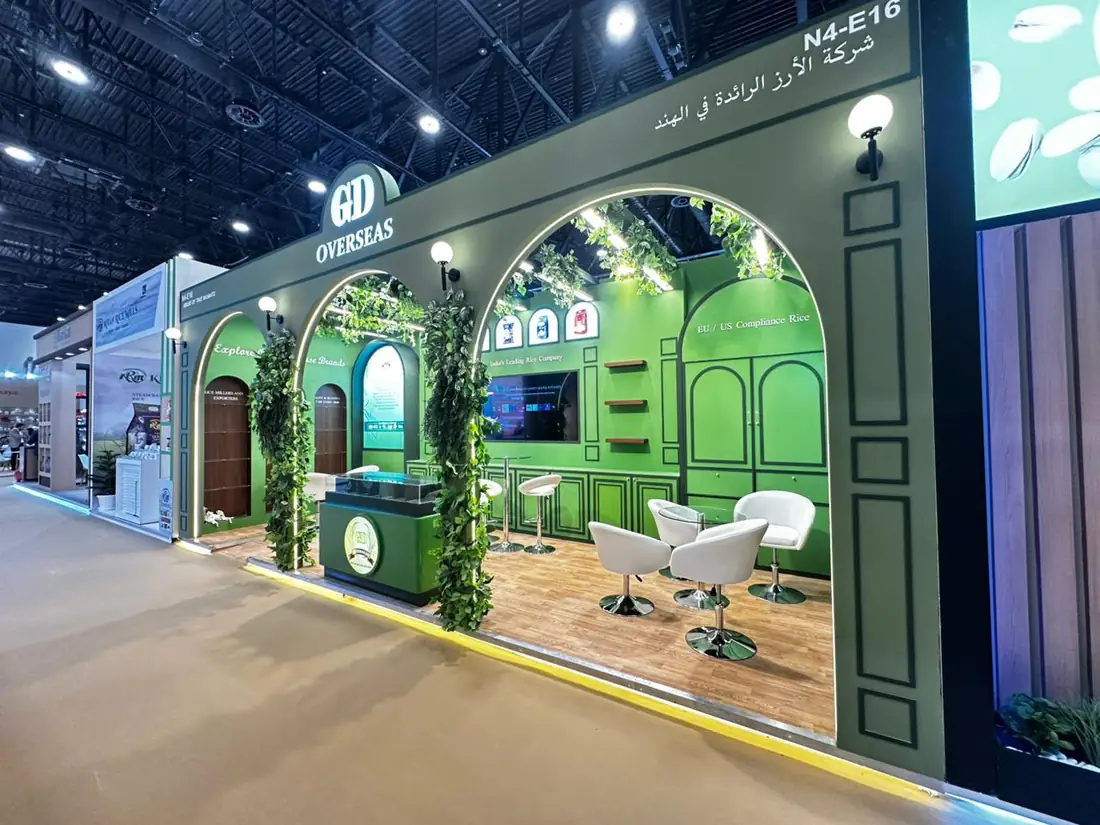
A stand has a few seconds to stop a visitor in the aisle. It also has to hold meetings, store stock and pass the organiser's checks. This is the path we follow from the first brief to the opening morning.
1. The brief
Start with the stand size and position, then what must happen on it: meetings, product display, screens, storage, a bar or a reception desk. Add the brand guidelines and the budget range.
2. The design
We design the stand in 3D so you can see it from the aisle, from inside and from above. The design marks screens, lighting, furniture, graphics and where people stand and walk.
3. The organiser's rules
Every show has a manual: height limits, open sides, materials, power orders and submission dates. We check the design against it and prepare the drawings the organiser asks for before fabrication starts.
4. Fabrication
Walls, arches, counters and branding are built and finished in the workshop, then checked before they leave. Building ahead keeps the time on the show floor short.
5. Graphics, screens and light
- Large graphics printed and fitted to the panels.
- Screens mounted with their content tested.
- Lighting on products, graphics and the meeting area.
6. Installation and handover
The crew installs during the build days, connects power, tests everything and hands the stand over clean and ready. After the show, the same crew dismantles and clears the space.